


Wendy Corzatt
- Buy
- Sell
https://www.ruhlmortgage.com/BlakeEller.html
Description
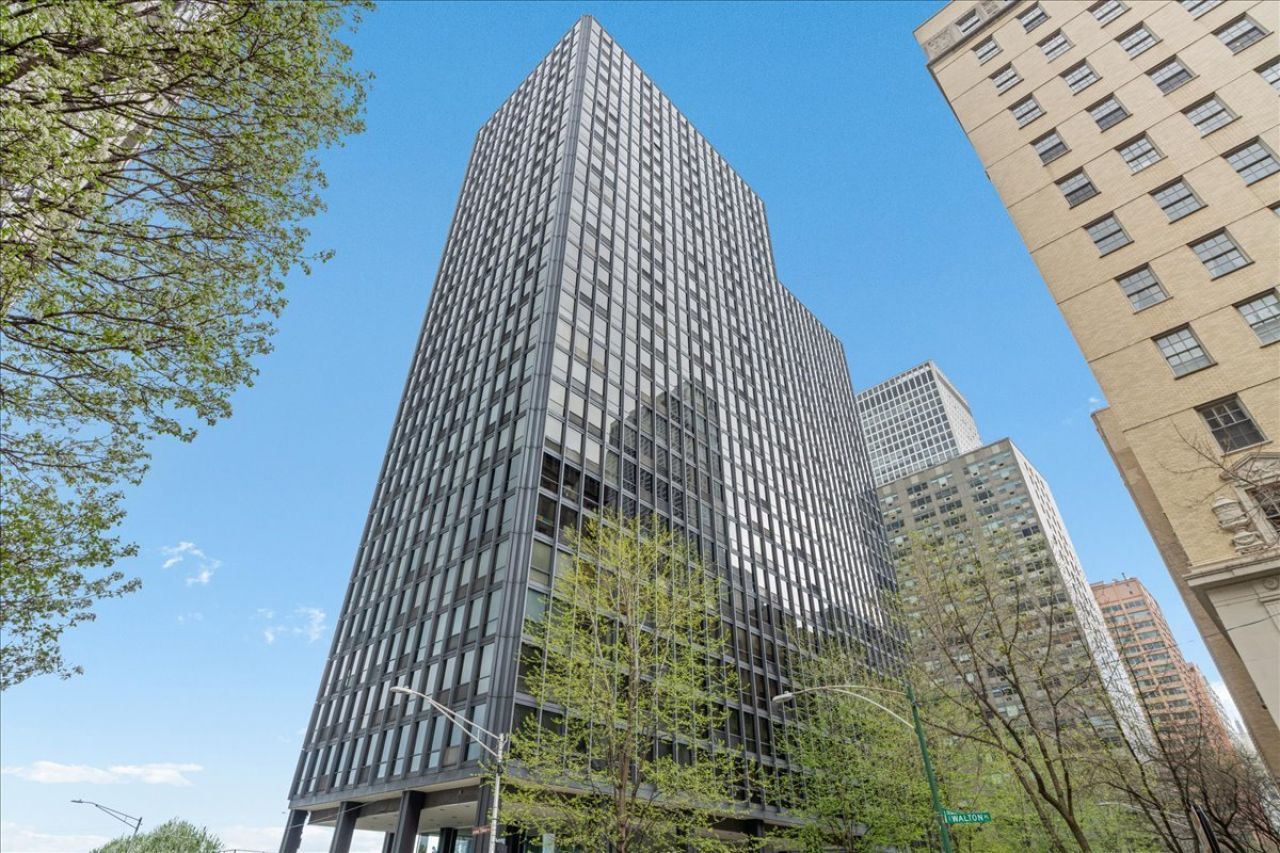
Perched high above Lake Shore Drive, Residence 2820 offers a rare opportunity to live in one of Chicago's most iconic modernist buildings, designed by Ludwig Mies van der Rohe. This approximately 1,500-square-foot home pairs timeless architecture with sweeping city and lake views. White oak hardwood floors run throughout, adding warmth to the home's clean, minimalist design. A gracious entry leads into a light-filled great room, where floor-to-ceiling windows with automated window treatments wrap two exposures. The corner living area showcases unobstructed views spanning the Hancock building, the historic Drake Hotel, and Lake Michigan, creating a dramatic backdrop for both everyday living and entertaining. The open dining area connects seamlessly to a thoughtfully updated kitchen, featuring custom cabinetry, a mirrored backsplash, natural stone countertops, and professional-grade appliances. An island with dine-up seating enhances both functionality and style. The primary suite is positioned to capture serene north-facing lake views and offers generous closet space along with a marble-clad ensuite bath, complete with a glass-enclosed walk-in shower and built-in bench. A second full bath mirrors the same clean, contemporary aesthetic. Residents enjoy full-service amenities, including door staff, on-site management, a sundeck, bike room, storage, and on site parking. This Streeterville residence presents a unique opportunity to own a piece of Chicago's architectural legacy in a premier lakefront setting.
Property Highlights
Property Type: Residential - Condominium
Total Living Area SF: 1,500
Garage Size: 1
Built in 1956
Elementary School: Ogden International
High School: Lincoln Park High School
Middle School: Ogden International
River Front
General Information
Bedrooms: 1
Bathrooms: 2
Sqft: 1,500
County: Cook
High School: Lincoln Park High School
Listed By:
Jameson Sotheby's Intl Realty
312-751-0300
MRED MLS
MLS ID: 12738200
Room Information
Dining Room: 22X19
Kitchen: 10X14
Living Room: 17X24
Primary Bedroom: 11X16
Shown By
Get in Touch
Shown By
Contact an agent to learn more about
910 N Lake Shore Drive , Unit 2820, Chicago, IL 60611.
Mortgage Calculator

Call or Click to get Pre-Approved!
563-441-1862
toll free 866-441-1862
Customize Your Rate
| Loan Type | 30 Year Fixed | FHA 30 Year Fixed | 15 Year Fixed |
| Purchase Price | $585,000 | $585,000 | $585,000 |
| Down Payment | $117,000 | $20,475 | $146,250 |
| Monthly Mortgage Amount | $2,920 | $3,584 | $3,643 |
| Taxes | $814 | $814 | $814 |
| Insurance | $100 | $100 | $100 |
| HOA/Dues/Fees | $0 | $0 | $0 |
| Monthly Mortage Insurance | $0 | $257 | $0 |
| Monthly Estimated Total | $3,905 | $4,826 | $4,628 |
Wendy Corzatt
REALTOR®
Office: (319) 752-9933
Cell: (309) 221-9720
Licensed in Iowa & Illinois
Burlington Office
403 South Gear Avenue
Suite 105
West Burlington, IA 52655
(319) 752-9933
Suite 105
West Burlington, IA 52655
(319) 752-9933

Member Participants (and their affiliated licensees, if applicable) shall indicate on their websites that IDX information is provided exclusively for consumers’ personal non-commercial use, that it may not be used for any purpose other than to identify prospective properties consumers may be interested in purchasing, that the data is deemed reliable but is not guaranteed by MLS GRID, and that the use of the MLS GRID Data may be subject to an end user license agreement prescribed by the Member Participant’s applicable MLS if any and as amended from time to time. MLS GRID may, at its discretion, require use of other disclaimers as necessary to protect Member Participant, and/or their MLS from liability.
Based on information submitted to the MLS GRID. All data is obtained from various sources and may not have been verified by broker or MLS GRID. Supplied Open House Information is subject to change without notice. All information should be independently reviewed and verified for accuracy. Properties may or may not be listed by the office/agent presenting the information.
Privacy Policy / DMCA Notice / ADA Accessibility


This site is hosted, designed and copyright
© 1994 - 2026 by
Delta Media Group, Inc. -- Patent Pending --
Agent License Information: Licensed in Iowa & Illinois